
 Skip to content
 Need Commercial Air Duct Installation In Atlanta? Clean Air Duct Cleaning & Chimney installs commercial ductwork for cleaner airflow. Call now to schedule service today
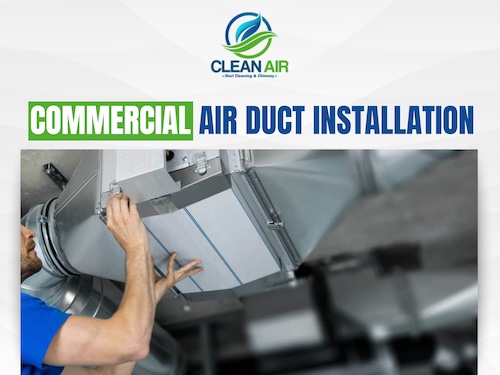
Commercial ductwork has to match how the building is actually used. Office layouts, tenant suites, retail floors, warehouses, ceiling space, HVAC equipment, and room changes all affect where supply and return air need to move.
Clean Air Duct Cleaning & Chimney provides Commercial Air Duct Installation in Atlanta for new build-outs, remodeled commercial spaces, added rooms, replacement duct sections, and properties where the existing layout no longer fits the building.
Need Help? Call Clean Air Duct Cleaning & Chimney Near You
Commercial duct installation should not begin with placing vents wherever ceiling space happens to be available.
The layout needs to account for what each area is used for.
That may include:
A conference room filled with people has different airflow needs from a hallway or storage room.
The duct plan should reflect those differences before installation begins.

Adding more supply vents does not automatically solve a commercial airflow problem.
Air also needs a practical path back toward the HVAC equipment.
During Commercial Air Duct Installation in Atlanta, planning may include:
The original service scope also identifies supply and return planning, duct sizing, registers, grilles, transitions, sealing, support, and service access as core parts of installation.
Commercial floor plans rarely stay the same forever.
An open area may become several offices. A retail unit may add fitting rooms or storage areas. A tenant may divide one suite into separate rooms.
Those changes can leave the original duct layout serving a floor plan that no longer exists.
Commercial duct installation may be needed during:
Planning ductwork while the space is already open can also provide better access than trying to correct airflow after ceilings and walls are finished.
The shortest duct path is not always available in a commercial building.
Above the ceiling, ductwork may need to work around:
That makes routing an important part of the installation plan.
The duct should fit the available space without unnecessary bends, unsupported sections, or awkward access that makes future service difficult.
The existing page specifically notes that commercial duct routing may need to account for lighting, sprinklers, framing, ceiling conditions, mechanical rooms, and other building constraints.
Not every commercial property needs a completely new duct system.
Sometimes only part of the layout needs to change.
Partial installation may make sense when:
When localized damage is the issue, commercial air duct repair may be enough.
When substantial existing ductwork has reached the point where keeping it no longer makes sense, commercial duct replacement may be the better direction.
The scope should match the building instead of automatically replacing everything.
Need Help? Call Us For Commercial Air Duct Installation Services!
Commercial properties can use several duct materials depending on the layout and application.
The existing page identifies options such as:
Material selection depends on where the duct is located, how it needs to be supported, available clearance, noise considerations, and future access.
The goal is not to choose one material for the entire property regardless of conditions.
The installation needs to make sense for each part of the system.
Commercial ductwork eventually needs inspection, cleaning, maintenance, or adjustment.
That should be considered while the system is being built.
Where practical, the layout should allow access to important sections without unnecessarily disturbing finished ceilings or tenant spaces later.
This is especially useful in buildings with:
Planning access now can make future commercial air duct cleaning much more manageable.
Some projects happen in empty build-outs.
Others take place while employees, tenants, customers, or patients are still using the building.
When the property remains occupied, installation planning may need to account for:
The project may be staged by area so the entire property is not affected at once.
The source page also identifies access times, staff communication, tenant requirements, quiet zones, mechanical-room access, and coordination with other trades as practical installation considerations.
Atlanta commercial buildings include older offices, retail centers, warehouses, medical spaces, multi-tenant properties, and remodeled mixed-use buildings.
Many have been changed several times since the original HVAC system was installed.
For Commercial Air Duct Installation in Atlanta, we work around the layout that exists now and how the space is expected to function going forward.
That may mean adding new runs, moving existing supplies, improving return-air pathways, replacing outdated sections, or building ductwork for an entirely new space.
Commercial duct installation should support both current use and future service.
Our approach focuses on:
Recommendations are based on the building conditions and ductwork we find.
Clean Air Duct Cleaning & Chimney provides Commercial Air Duct Installation in Atlanta for tenant improvements, remodels, new commercial spaces, additions, replacement duct sections, and buildings where the existing layout no longer supports the way the property is used.
Tell us what is changing in the building and which areas need ductwork. We can review the space and determine what installation approach fits the existing HVAC layout.
 Optimized by Seraphinite Accelerator